
Address
224 Harding Street, Danville, KY
Price
$ 195,000
Property Attributes
- MLS#26021607
- TypeSingle Family
- Listing Status Active
- CountyBOYLE
- CityDanville
- Area012 - Boyle County
- NeighborhoodCresent Heights
- Zip40422
- StyleCape Cod
- Price$ 195,000
- Bedrooms4
- Full Bathrooms2
- Half Bathrooms0
- Sqr Footage1238
- Lot Size0.22 Acres
Data Source:
ImagineMLS
Property Description
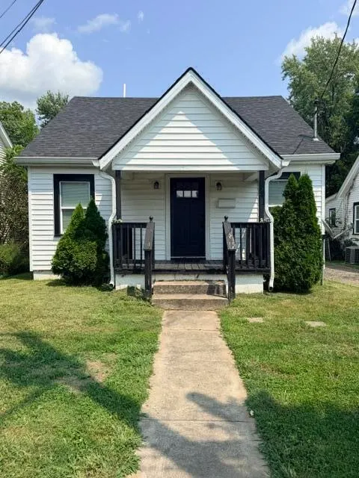
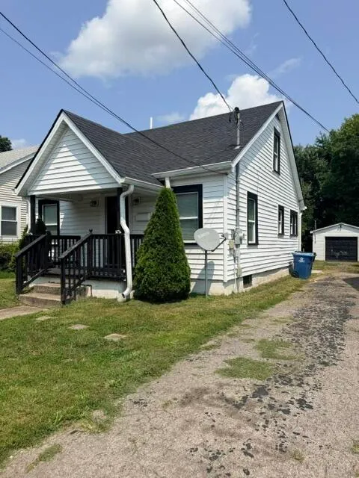
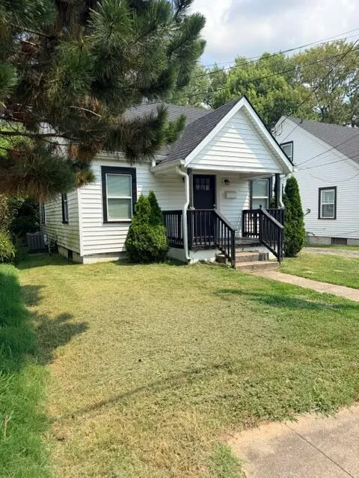
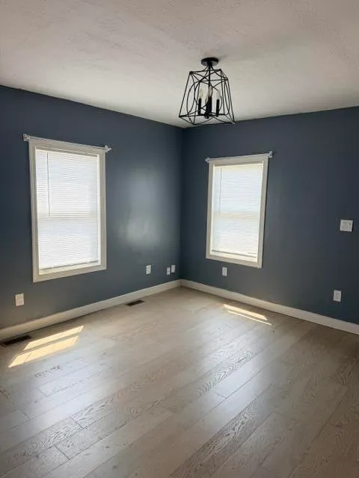
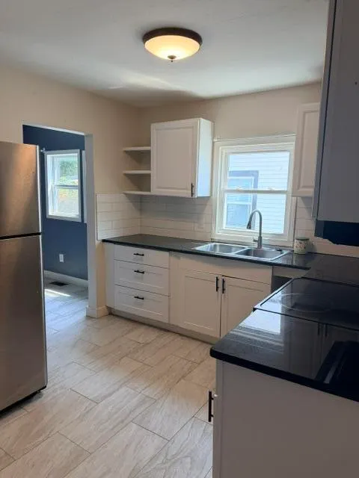
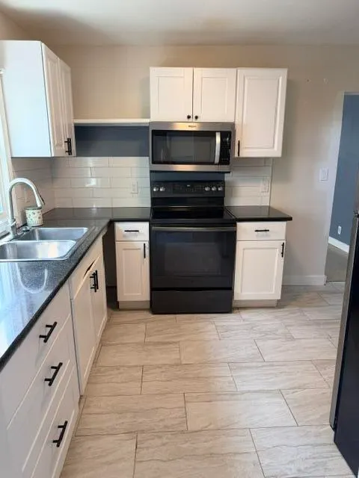
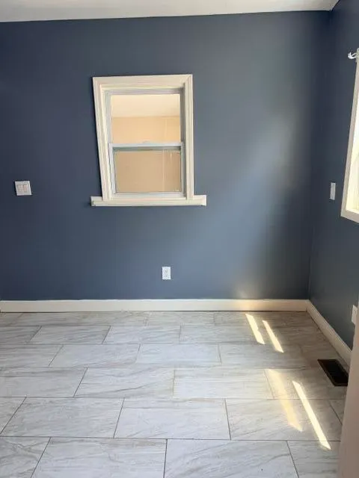
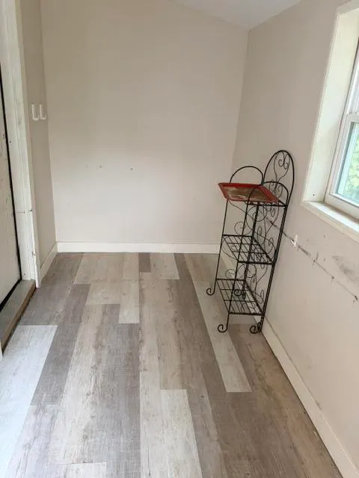
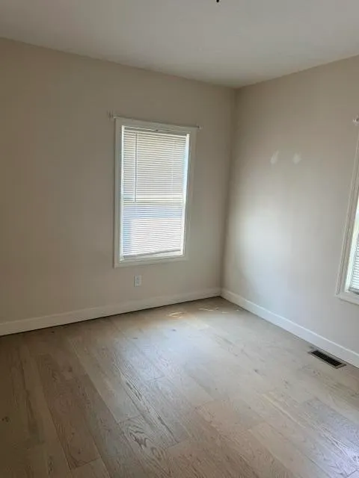
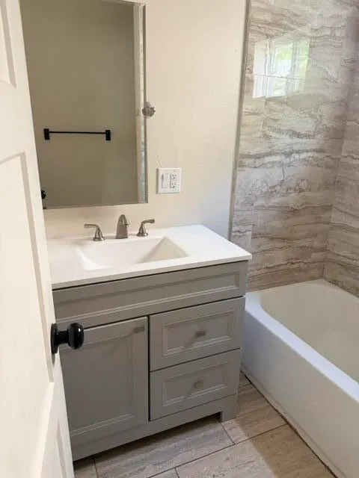
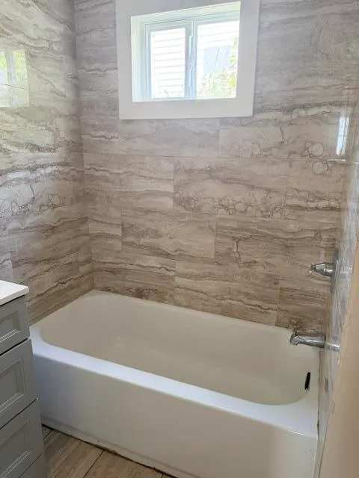
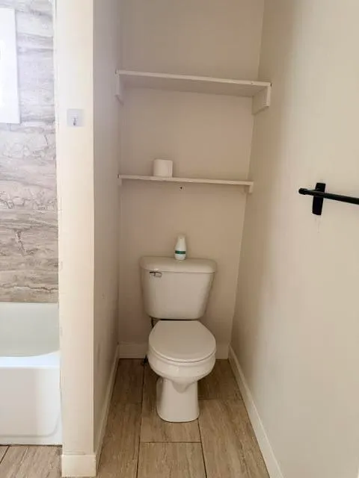
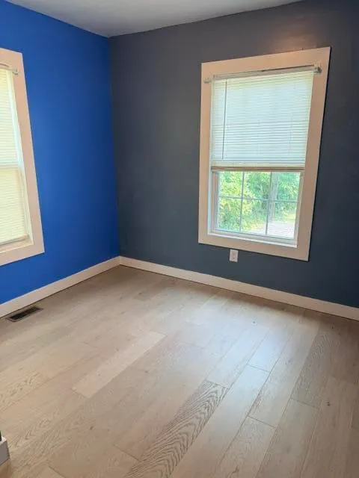
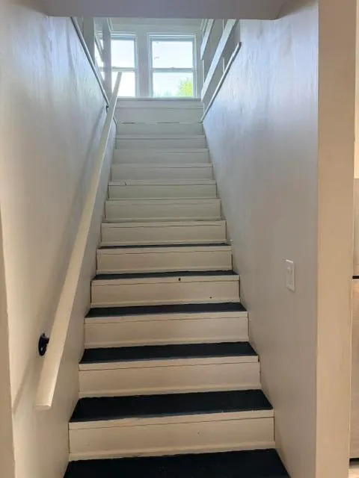
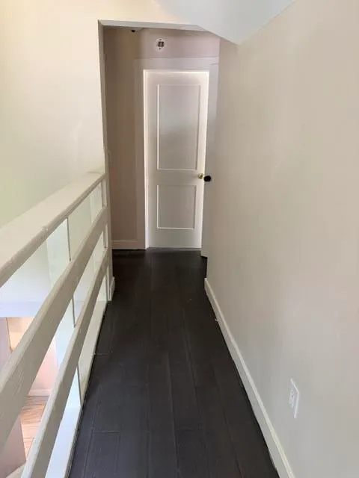
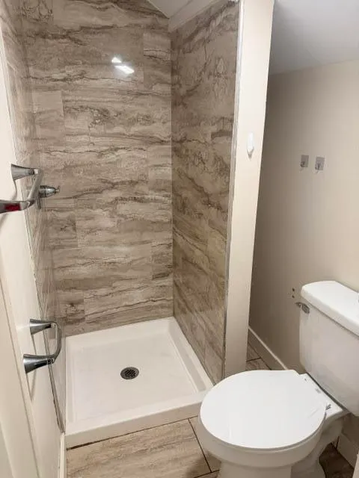
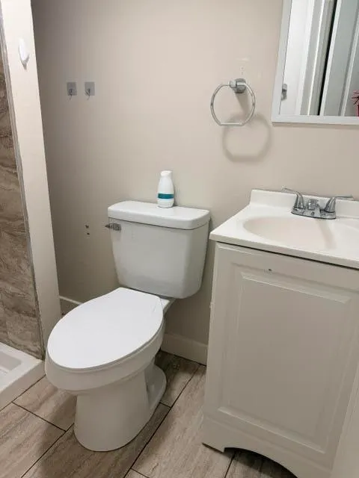
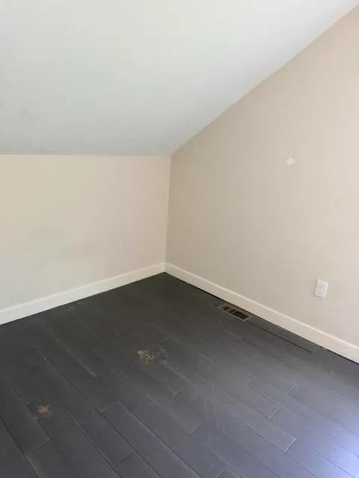
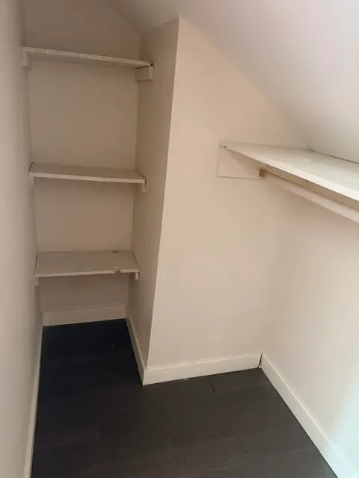
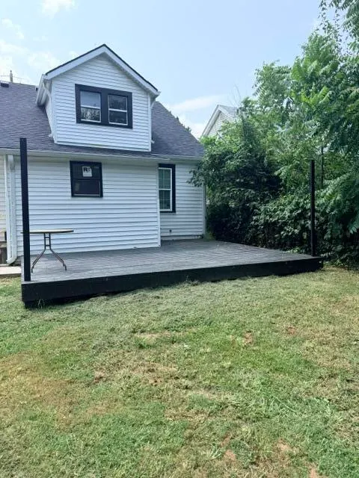
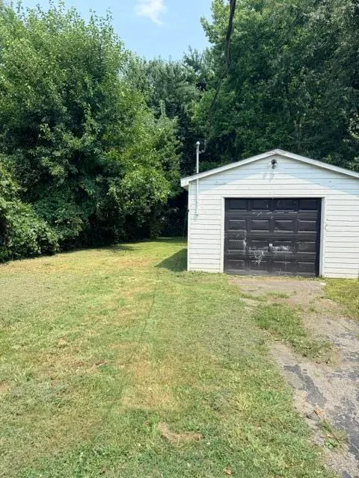
Welcome to this charming 4-bedroom, 2-bath Cape Cod, located in the heart of historic Danville! Just one block from Toliver Elementary School and the Centre College campus, this beautifully updated home combines classic character with modern touches. Step inside from the front porch and enjoy bright, sun-filled rooms featuring large windows, decorative lighting, and wide-plank laminate flooring. The updated kitchen has classic white cabinetry, black granite countertops, open shelving, and stainless-steel appliances. Both full bathrooms feature beautifully tiled showers and ceramic tile flooring. The cozy dining area provides the perfect setting for family meals and gatherings. With four bedrooms, there is plenty of space to spread out. A spacious mudroom at the rear entrance adds everyday convenience from driveway and extra storage. Additional features include a newer roof, low-maintenance vinyl siding, new large deck, replacement windows, a basement, and a detached one-car garage. The deep backyard offers plenty of room for outdoor entertainment, firepit, or a play area for the children. Enjoy the convenience of being within walking distance of schools, Centre College, Main Street shops and restaurants. This delightful Danville home offers location, charm, and space all in one. Schedule your showing today!
| Elementary School | Middle School | High School |
|---|---|---|
| Tolliver Elementary School | Bate Middle School | Danville High School |
| Price History | |
|---|---|
| 8/10/2026 | Listed $209,900 |
| 8/21/2026 | 5$199,900 |
| 9/9/2026 | 3$195,000 |
General Features
| Sewer | Public Sewer |
|---|---|
| Heating | Electric,Forced Air |
| Cooling | Electric,Heat Pump |
| Utilities | Electricity Available,Sewer Connected,Water Connected |
| Possession | Close Of Escrow |
| Roof | Dimensional Style |
| Appliances | Cooktop,Microwave,Oven,Range,Refrigerator |
| Garage Spaces | 1.0 |
| Patio/Porch Features | Deck |
| Architectural Style | Cape Cod |
| Construction Materials | Vinyl Siding |
| Year Built | 9999 |
| View | Neighborhood |
| Levels | One and One Half |
| Property Subtype | Single Family Residence |
| Parcel Number | D07-003-013 |
| Community Features | Park |
| County | Boyle |
| New Construction | No |
| Property Type | Residential |
| HOA | No |
| Attached Garage | No |
| Subdivision Name | Cresent Heights |
| Garage Y/N | Yes |
| Total Rooms | 7 |
| Full Baths | 2 |
| Status | Active |
| Directions | From West Lexington Street,cross over Maple Avenue,turn left onto Harding Street,house will be on the left. |
| High School | Danville |
| City | Danville |
| High School District | Danville City - 126 |
| MLS Area | 012 - Boyle County |
| Lot Size Units | Acres |
| Lot Size Square Feet | 9583.0 |
| Carport Y/N | No |
| Elementary School | Tolliver |
| Land Lease Y/N | No |
| Home Warranty Y/N | No |
| Middle/Junior High School | Bate |
| MLS Area Minor | 012 - Boyle County |
| Lease Considered Y/N | No |
| Rent Control Y/N | No |
| Structure Type | House |
| Standard Status | Active |
| MobileHomeRemainsYN | No |
| Senior Community | None |
| Sewer_co_Public_sp_Sewer | True |
| Utilities_co_Electricity_sp_Available | True |
Interior Features
| Interior Amenities | Walk-In Closet(s) |
|---|---|
| Basement | Full,Interior Entry,Unfinished |
| Flooring | Laminate,Tile |
| Basement (Y/N) | Yes |
| Air Conditioning Y/N | Yes |
| Heating Y/N | Yes |
| Window Features | Insulated Windows |
| Fireplace Y/N | No |
| Above Grade Finished Area | 1238.0 |
| Laundry Features | Electric Dryer Hookup,Washer Hookup |
| Total Bedrooms | 4 |
| Below Grade Finished Area | 0.0 |
| LivingAreaSource | Public Records |
| Total Baths | 2 |
| Heating-Forced Air | True |
Exterior Features
| Fencing | Partial |
|---|---|
| Parking Features | Detached Garage,Driveway,Garage Faces Front,Off Street |
| Water Source | Public |
| Lot Size Area | 0.22 |
| Foundation Details | Concrete Perimeter |
| Building Area Total | 1238.0 |
| Lot Size Acres | 0.22 |
| Lot Size Source | Public Records |
| Waterfront Y/N | No |
| Crops Included Y/N | No |
| Horse Y/N | No |
| Irrigation Water Rights Y/N | No |
Amenities
- Foreclosure
- Views
- Short Sale
- New Construction
- Adult 55+
- Lease To Own
- No HOA Fees
- Furnished
- Primary On Main
- Air Conditioning
- Seller Finance
- Green
- Fixer Upper
- Horse
- Golf
- Fireplace
- Deck
- Garage
- Basement
- Pool
Property vs Single Family Average in 40422
Price
Visits
 Data last updated: September 14, 2026 1:42 PM UTC and updating occurs daily
 All information deemed reliable but not guaranteed. All properties are subject to prior sale, change or withdrawal. Neither listing broker(s) or information provider(s) shall be responsible for any typographical errors, misinformation, misprints and shall be held totally harmless. Listing(s) information is provided for consumers personal, non-commercial use and may not be used for any purpose other than to identify prospective properties consumers may be interested in purchasing. The data relating
