
Address
106 Stirling Lane, Versailles, KY
Price
$ 990,000
Property Attributes
- MLS#26017108
- TypeSingle Family
- Listing Status Active
- CountyJESSAMINE
- CityVersailles
- Area009 - Jessamine County
- NeighborhoodStirling Estates
- Zip40383
- StyleSingle Family Residence
- Year Built2004
- Price$ 990,000
- Bedrooms5
- Full Bathrooms4
- Half Bathrooms1
- Sqr Footage6708
- Lot Size5.25 Acres
Data Source:
ImagineMLS
Property Description
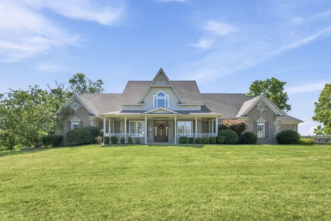
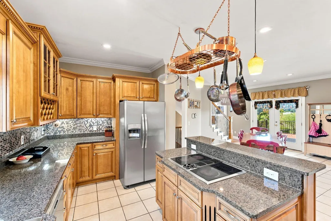
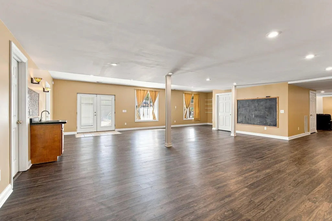
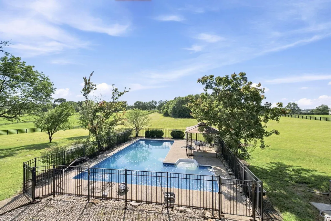
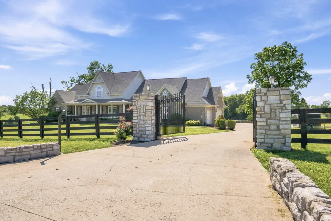
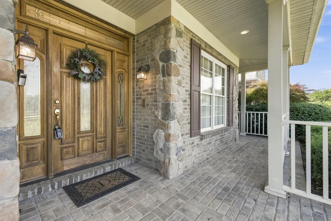
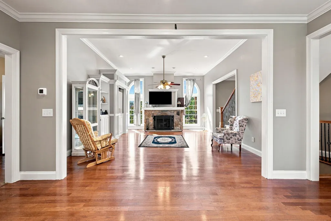
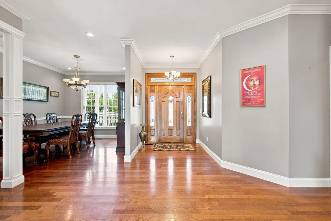
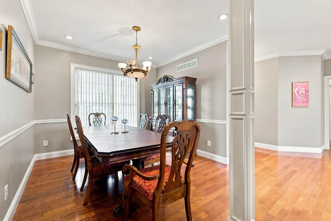
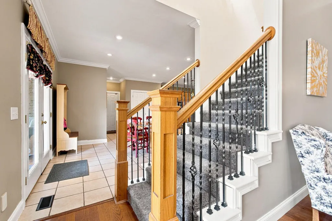
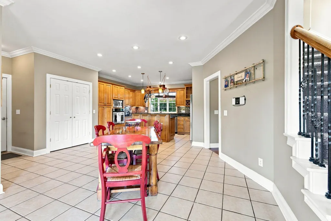
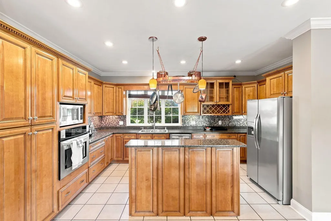
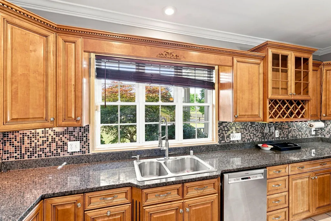
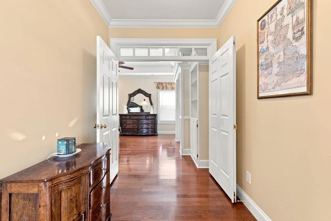
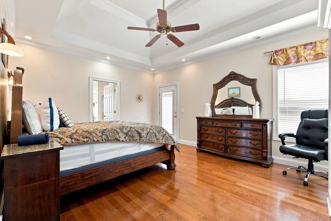
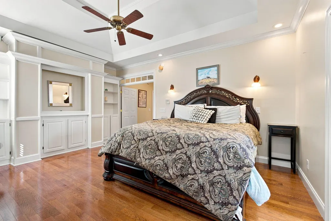
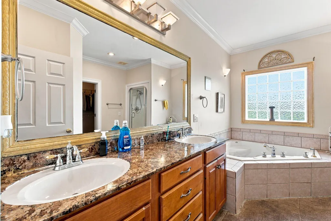
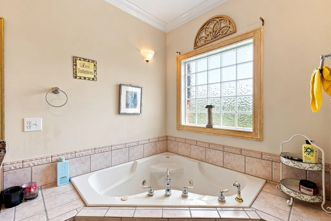
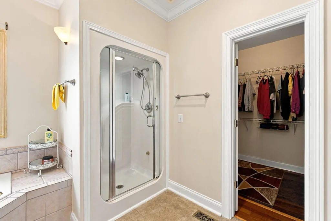
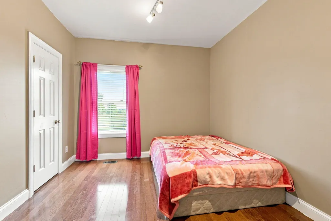
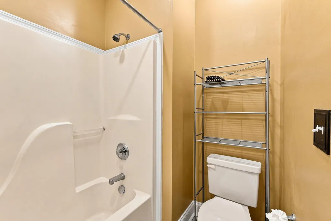
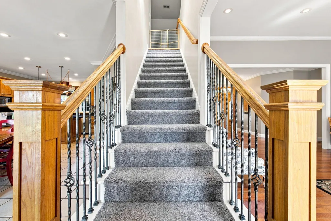
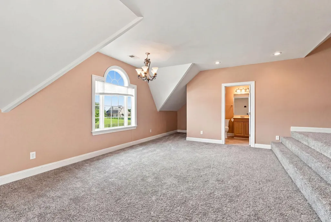
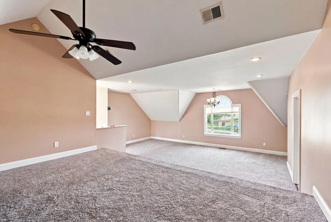
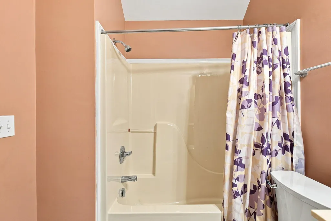
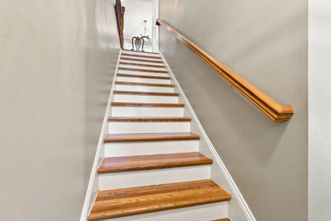
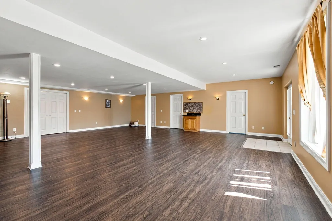
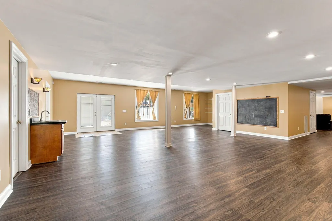
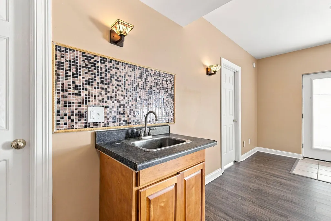
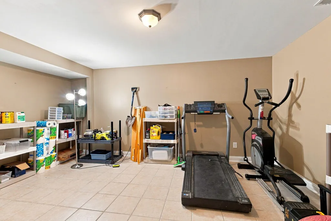
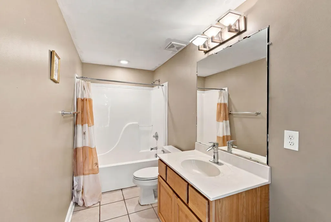
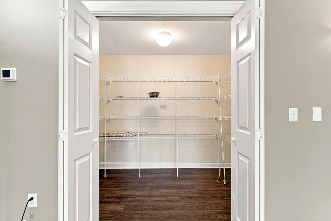
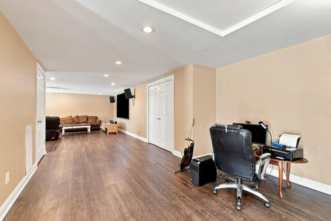
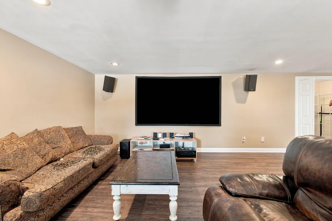
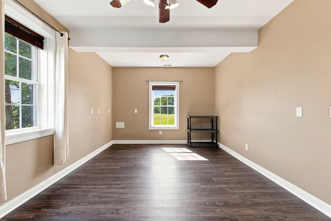
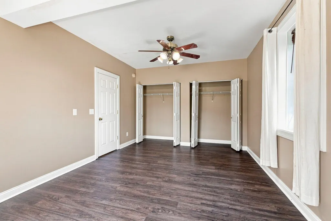
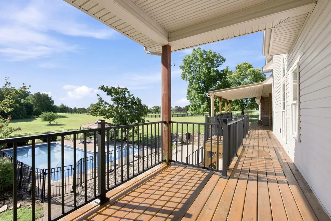
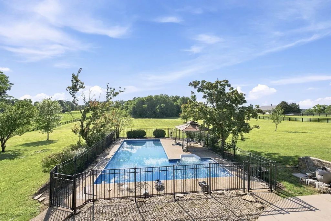
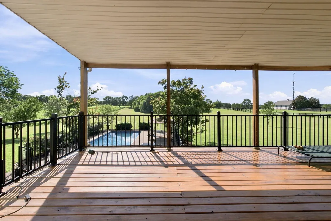
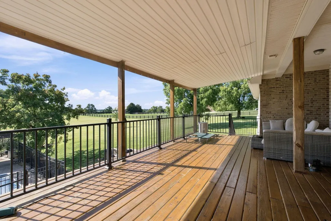
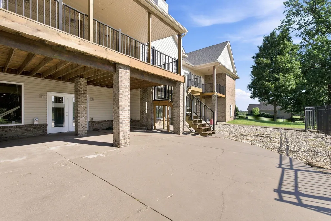
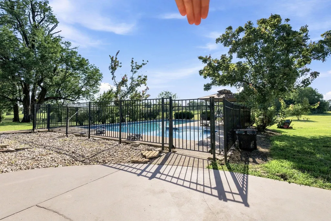
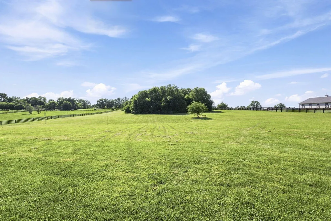
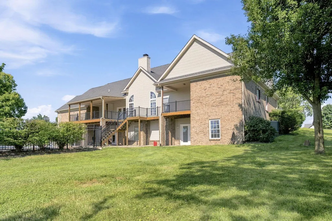
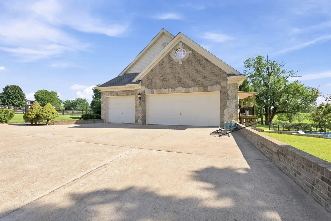
Situated on 5.25 private acres in the highly sought-after Stirling Estates, this custom-built estate offers the perfect balance of luxury, privacy, and everyday comfort. Featuring 5 bedrooms, 4.5 bathrooms, and over three finished levels, this home provides exceptional space for entertaining, multi-generational living, or simply enjoying peaceful country living just minutes from Versailles and Lexington. The thoughtfully designed floor plan includes a spacious first-floor primary suite, a beautifully appointed kitchen with abundant cabinetry, built-in bookcases, formal and casual living spaces, three additional bedrooms, and two and a half full baths. Upstairs you'll find a dedicated recreation room, with a full bath, while the expansive walkout lower level offers two large living areas, a bedroom, full bath, bonus room, and endless possibilities for guests, a home gym, theater, or office. Step outside to your own private retreat. Spend summer days relaxing by the 30,000-gallon in-ground pool, entertain on the oversized patio and deck, or explore the wooded acreage complete with room for endless outdoor adventures. A gated entrance, 3-car garage, and new roof (2024) complete this exceptional property. Luxury homes offering this combination of acreage, privacy, custom craftsmanship, and resort-style amenities are a rare find. Experience the best of Kentucky living at 106 Stirling Lane.
| Elementary School | Middle School | High School |
|---|---|---|
| Rosenwald Elementary School | West Jessamine Middle School | West Jess HS |
| Price History | |
|---|---|
| 7/16/2026 | Listed $990,000 |
General Features
| Sewer | Septic Tank |
|---|---|
| Heating | Electric,Heat Pump |
| Cooling | Electric,Heat Pump |
| Utilities | Electricity Connected,Sewer Connected,Water Connected |
| Possession | Close Of Escrow,Negotiable |
| Roof | Dimensional Style,Shingle |
| Appliances | Dishwasher,Microwave,Oven,Range,Refrigerator |
| HOA Fee | 250.0 |
| Garage Spaces | 3.0 |
| Patio/Porch Features | Deck,Patio |
| Pool Features | In Ground |
| Construction Materials | Stone,Vinyl Siding,Brick Veneer |
| Year Built | 2004 |
| View | Farm,Neighborhood,Trees/Woods |
| Levels | One and One Half |
| Property Subtype | Single Family Residence |
| Parcel Number | 008-00-00-001.03 |
| Assoc Fee Paid Per | Annually |
| County | Jessamine |
| New Construction | No |
| Property Type | Residential |
| HOA | Yes |
| Attached Garage | No |
| Subdivision Name | Stirling Estates |
| Garage Y/N | Yes |
| Total Rooms | 18 |
| Full Baths | 4 |
| Status | Active |
| Directions | Outbound Keene Road to Delaney Ferry. Turn left on Stirling Lane. House on Right. |
| High School | West Jess HS |
| City | Versailles |
| High School District | Jessamine County - 9 |
| MLS Area | 009 - Jessamine County |
| Lot Size Units | Acres |
| Lot Size Square Feet | 217800.0 |
| Carport Y/N | No |
| Elementary School | Rosenwald |
| Land Lease Y/N | No |
| Home Warranty Y/N | No |
| Middle/Junior High School | West Jessamine Middle School |
| MLS Area Minor | 009 - Jessamine County |
| Lease Considered Y/N | No |
| Rent Control Y/N | No |
| Structure Type | House |
| Standard Status | Active |
| MobileHomeRemainsYN | No |
| Senior Community | None |
| Sewer_co_Septic_sp_Tank | True |
Interior Features
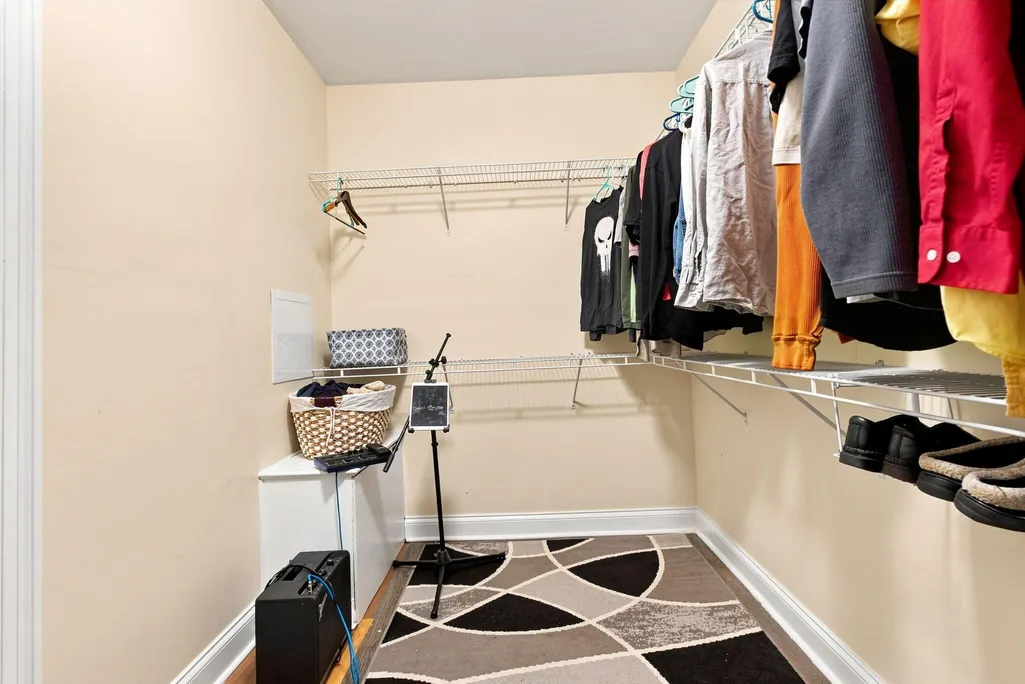
| Interior Amenities | Ceiling Fan(s),Central Vacuum,Eat-in Kitchen,Entrance Foyer,Primary Downstairs,Walk-In Closet(s) |
|---|---|
| Basement | Finished,Full,Sump Pump,Walk-Out Access |
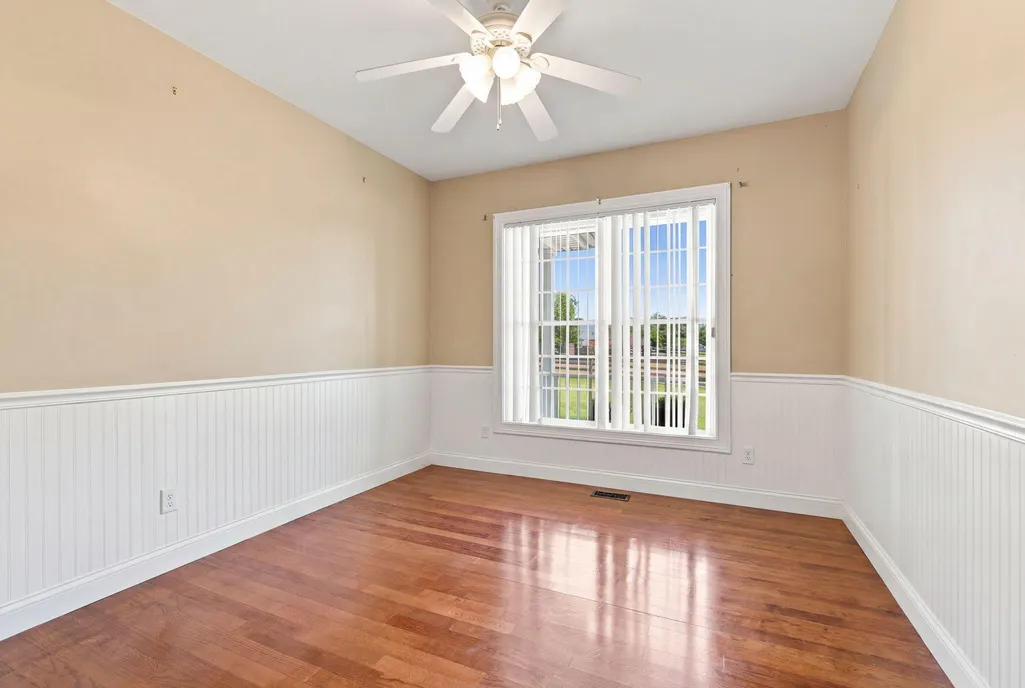
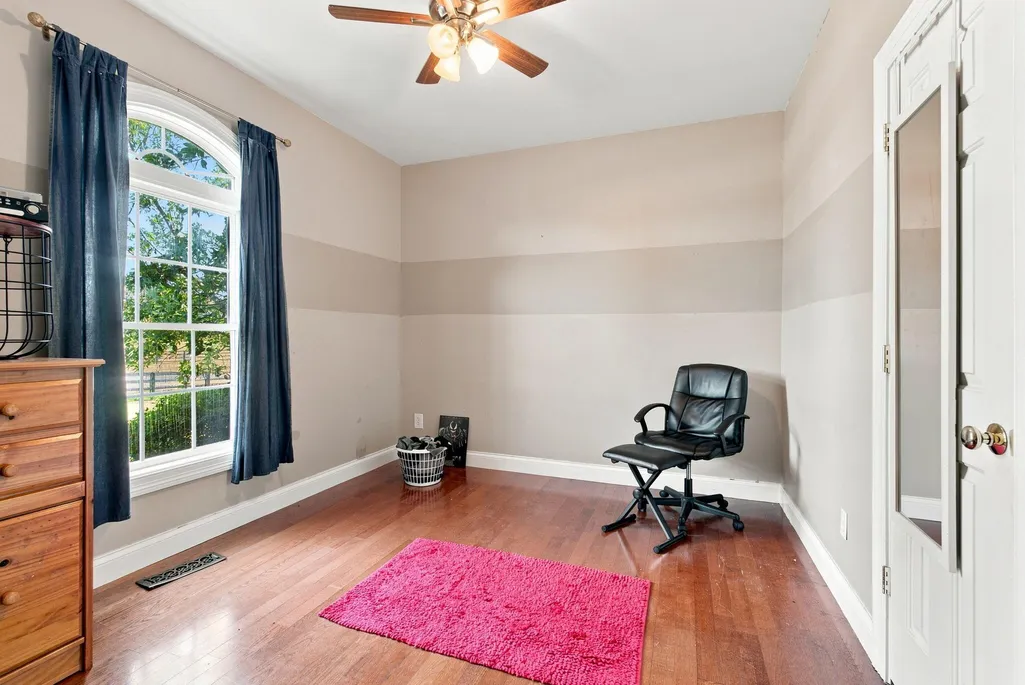
| Flooring | Carpet,Hardwood,Tile |
| Total Fireplaces | 1 |
| Fireplace Features | Living Room |
| Basement (Y/N) | Yes |
| Air Conditioning Y/N | Yes |
| Heating Y/N | Yes |
| Window Features | Insulated Windows |
| Fireplace Y/N | Yes |
| Above Grade Finished Area | 4075.0 |
| Half Baths | 1 |
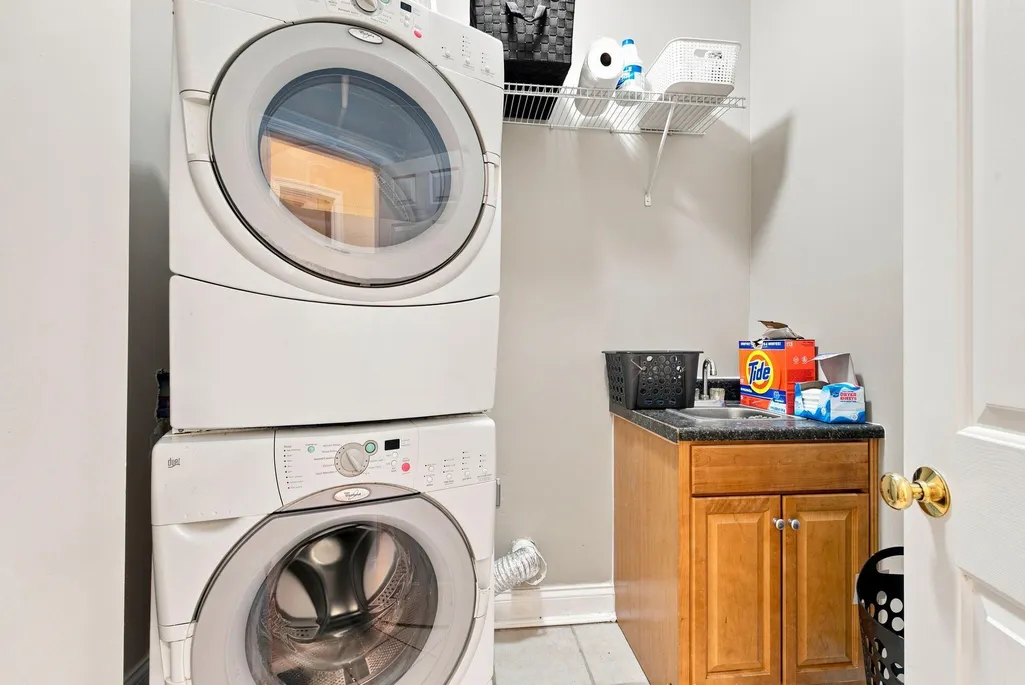
| Laundry Features | Electric Dryer Hookup,Washer Hookup |
| Total Bedrooms | 5 |
| Below Grade Finished Area | 2633.0 |
| LivingAreaSource | Public Records |
| Total Baths | 5 |
| Heating-Heat Pump | True |
Exterior Features
| Fencing | Wood |
|---|---|
| Parking Features | Attached Garage,Driveway,Garage Faces Side |
| Lot Features | Wooded |
| Water Source | Public |
| Lot Size Area | 5.25 |
| Foundation Details | Concrete Perimeter |
| Building Area Total | 6708.0 |
| Lot Size Acres | 5.25 |
| Lot Size Source | Public Records |
| Waterfront Y/N | No |
| Crops Included Y/N | No |
| Horse Y/N | Yes |
| Irrigation Water Rights Y/N | No |
Amenities
- Foreclosure
- Views
- Short Sale
- New Construction
- Adult 55+
- Lease To Own
- No HOA Fees
- Furnished
- Primary On Main
- Air Conditioning
- Seller Finance
- Green
- Fixer Upper
- Horse
- Golf
- Fireplace
- Deck
- Garage
- Basement
- Pool
Property vs Single Family Average in 40383
Price
Year Built
Visits
 Data last updated: September 15, 2026 1:55 PM UTC and updating occurs daily
 All information deemed reliable but not guaranteed. All properties are subject to prior sale, change or withdrawal. Neither listing broker(s) or information provider(s) shall be responsible for any typographical errors, misinformation, misprints and shall be held totally harmless. Listing(s) information is provided for consumers personal, non-commercial use and may not be used for any purpose other than to identify prospective properties consumers may be interested in purchasing. The data relating
