

Address
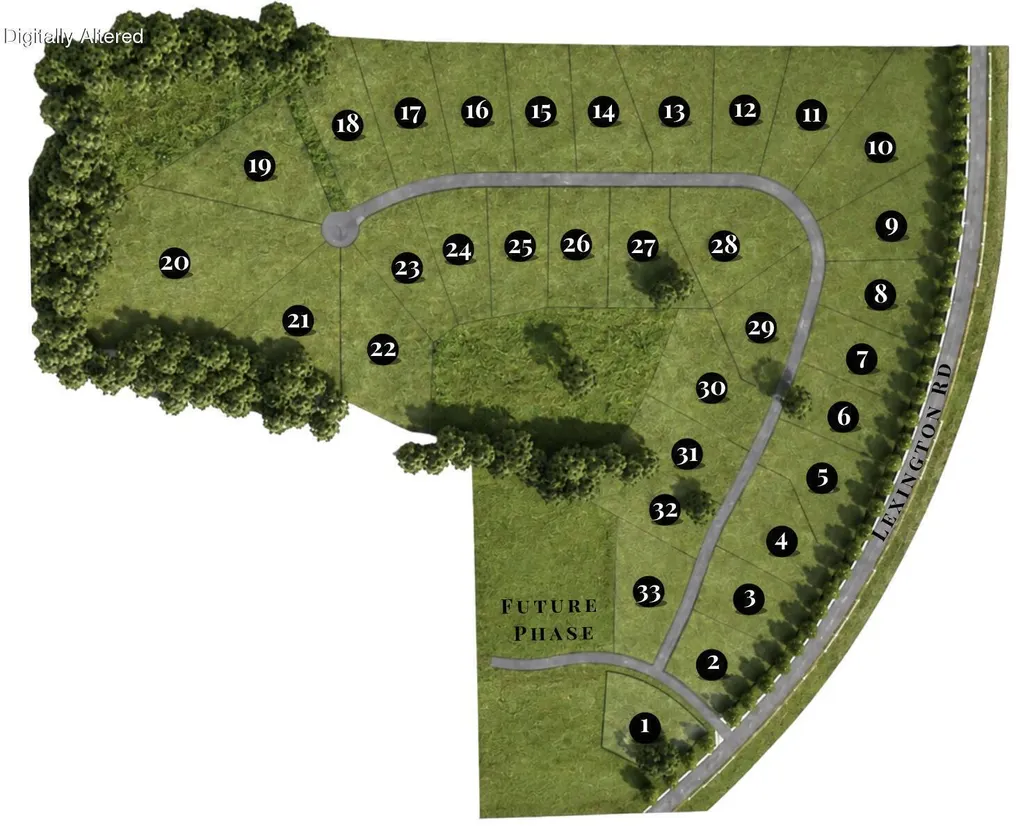
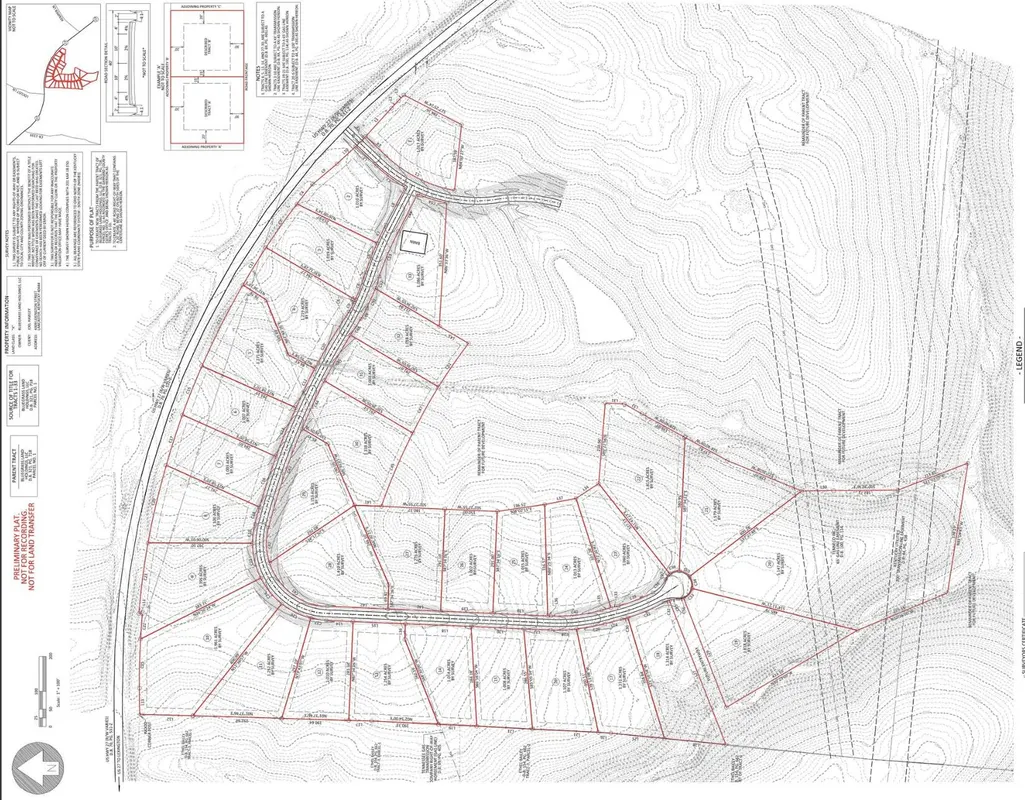
4309 Lexington Road # Lot 14, Lancaster, KY
Price
$ 729,000
Property Attributes
- MLS#26013340
- TypeSingle Family
- Listing Status Active
- CountyGARRARD
- CityLancaster
- Area023 - Garrard County
- NeighborhoodMagnolia Farms
- Zip40444
- StyleRanch
- Year Built2026
- Price$ 729,000
- Bedrooms3
- Full Bathrooms3
- Half Bathrooms0
- Sqr Footage2728
- Lot Size1.01 Acres
Data Source:
ImagineMLS
Property Description
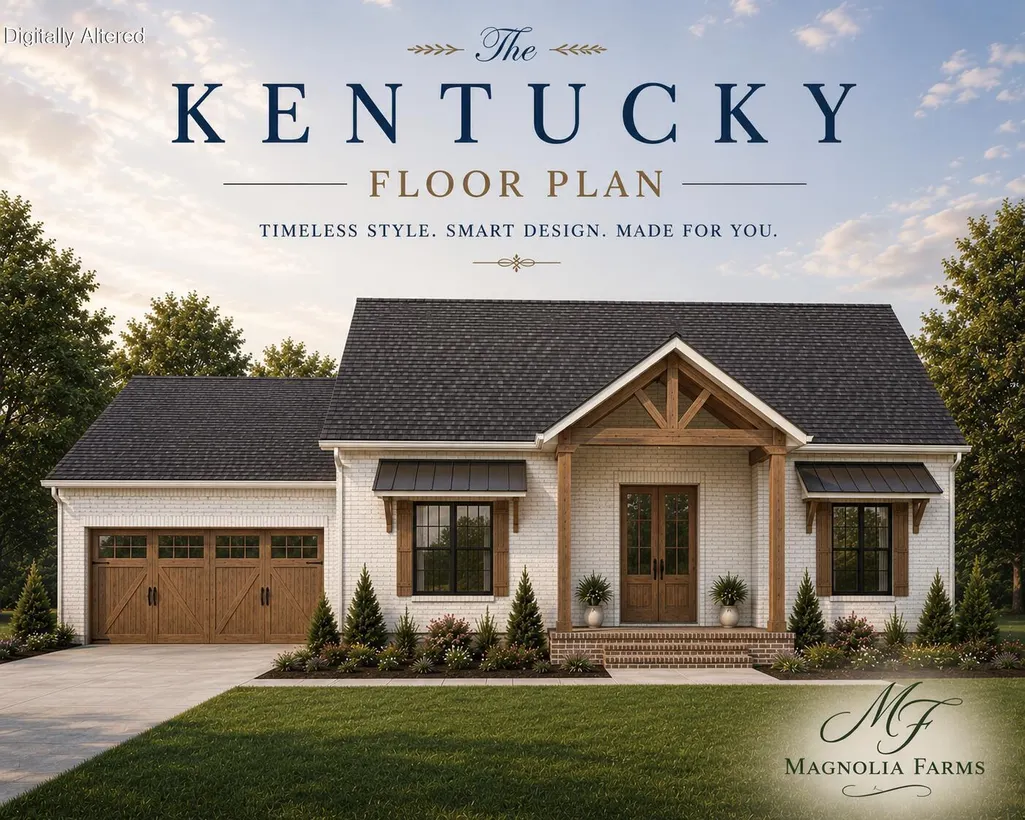
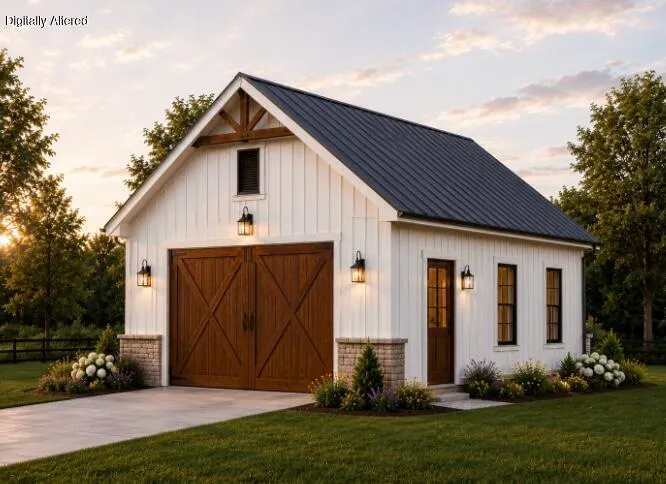
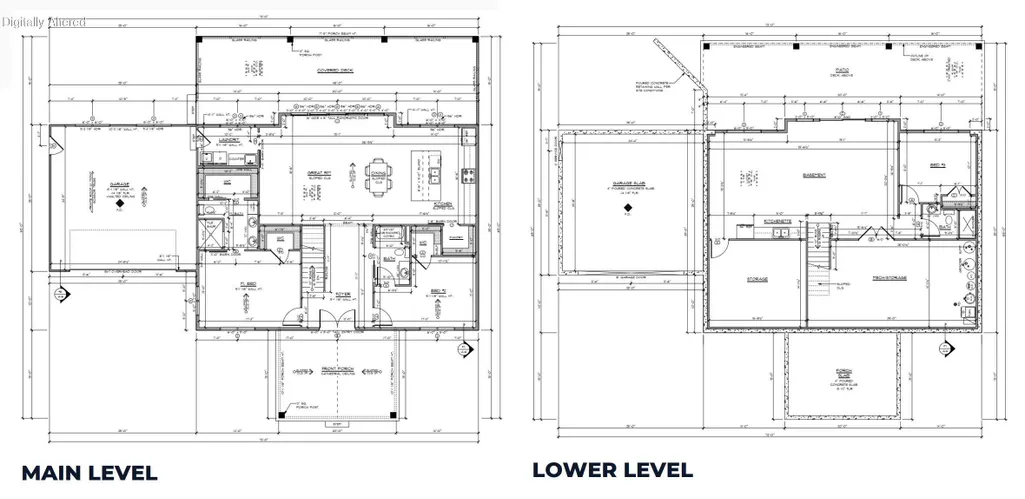
Welcome to the Kentucky plan, your dream home at Lot 14 in the sought-after Magnolia Farms community. This stunning new construction ranch offers single-level living at its finest, perfectly complemented by a partially finished basement that expands your possibilities. Inside, discover a thoughtfully designed floor plan featuring three bedrooms and three full bathrooms. The primary suite is a true retreat, boasting double walk-in closets and a private bath designed for everyday luxury. Your guests will feel equally pampered in the ensuite guest bedroom, complete with its own walk-in closet and dedicated bath. The heart of this home showcases elegant quartz countertops and a generous walk-in pantry that keeps your kitchen organized and clutter-free. A large utility room provides ample space for laundry and additional storage, making daily life effortless. Venture downstairs to find a versatile rec space and a convenient kitchenette — perfect for entertaining, a home gym, or a private guest quarters. Unfinished basement storage rounds out the lower level, offering endless potential for future customization. Outside, the charm continues with a durable HardiBoard and brick or stone exterior that blends timeless curb appeal with low-maintenance living. Covered front and rear porches invite you to slow down and savor peaceful mornings and golden evenings in equal measure. With a 2-car attached garage AND a detached 24x30 finished outbuilding, the homes offers plenty of space for vehicles, recreational vehicles, a workshop or storage. This is more than a house — it's a lifestyle waiting to unfold.
| Elementary School | Middle School | High School |
|---|---|---|
| Camp Dick Elementary School | Garrard Co Middle School | Garrard Co High School |
| Price History | |
|---|---|
| 6/10/2026 | Listed $729,000 |
General Features
| Sewer | Septic Tank |
|---|---|
| Heating | Electric,Forced Air |
| Cooling | Central Air,Electric |
| Utilities | Cable Available,Electricity Available,Propane Connected,Water Available,Underground Utilities |
| Possession | Close Of Escrow |
| Roof | Dimensional Style,Shingle |
| Appliances | Dishwasher,Disposal,Microwave,Range,Washer |
| HOA Fee | 500.0 |
| Garage Spaces | 4.0 |
| Association Fee Includes | Central Cooling,Insurance,Other |
| Patio/Porch Features | Porch,Front Porch,Rear Porch |
| Architectural Style | Ranch |
| Construction Materials | HardiPlank Type,Solid Masonry |
| Year Built | 2026 |
| Levels | Two |
| Unit Number | Lot 14 |
| Property Subtype | Single Family Residence |
| Parcel Number | 021-00-00-037.00 Lot 14 |
| Assoc Fee Paid Per | Annually |
| County | Garrard |
| New Construction | No |
| Property Type | Residential |
| HOA | Yes |
| Attached Garage | No |
| Subdivision Name | Magnolia Farms |
| Garage Y/N | Yes |
| Other Structures | Other |
| Total Rooms | 12 |
| Full Baths | 3 |
| Status | Active |
| Directions | Lexington Road to site. Just south of the Garrard and Jessamine County line. |
| High School | Garrard Co |
| City | Lancaster |
| High School District | Garrard County - 23 |
| MLS Area | 023 - Garrard County |
| Lot Size Units | Acres |
| Lot Size Square Feet | 44169.84 |
| Carport Y/N | No |
| Elementary School | Camp Dick |
| Land Lease Y/N | No |
| Home Warranty Y/N | Yes |
| Middle/Junior High School | Garrard Co |
| Property Condition | To Be Built |
| MLS Area Minor | 023 - Garrard County |
| Lease Considered Y/N | No |
| Rent Control Y/N | No |
| Standard Status | Active |
| MobileHomeRemainsYN | No |
| Senior Community | None |
| Sewer_co_Septic_sp_Tank | True |
| Utilities_co_Cable_sp_Available | True |
| Utilities_co_Electricity_sp_Available | True |
| Utilities_co_Underground_sp_Utilities | True |
Interior Features
| Interior Amenities | Ceiling Fan(s),Eat-in Kitchen,Entrance Foyer,Primary Downstairs,Walk-In Closet(s) |
|---|---|
| Basement | Full,Partially Finished |
| Flooring | Carpet,Ceramic Tile |
| Basement (Y/N) | Yes |
| Air Conditioning Y/N | Yes |
| Heating Y/N | Yes |
| Window Features | Screens |
| Fireplace Y/N | No |
| Above Grade Finished Area | 1680.0 |
| Laundry Features | Electric Dryer Hookup,Main Level,Washer Hookup |
| Total Bedrooms | 3 |
| Below Grade Finished Area | 1048.0 |
| LivingAreaSource | Plans |
| Total Baths | 3 |
| Heating-Forced Air | True |
Exterior Features
| Fencing | None |
|---|---|
| Parking Features | Attached Garage,Detached Garage,Driveway,Garage Door Opener,Garage Faces Front |
| Lot Features | Landscaped |
| Water Source | Public |
| Lot Size Area | 1.01 |
| Foundation Details | Concrete Perimeter |
| Building Area Total | 2728.0 |
| Lot Size Acres | 1.01 |
| Lot Size Source | Public Records |
| Waterfront Y/N | No |
| Crops Included Y/N | No |
| Horse Y/N | No |
| Irrigation Water Rights Y/N | No |
Amenities
- Foreclosure
- Views
- Short Sale
- New Construction
- Adult 55+
- Lease To Own
- No HOA Fees
- Furnished
- Primary On Main
- Air Conditioning
- Seller Finance
- Green
- Fixer Upper
- Horse
- Golf
- Fireplace
- Deck
- Garage
- Basement
- Pool
Property vs Single Family Average in 40444
Price
Year Built
Visits
 Data last updated: September 14, 2026 1:42 PM UTC and updating occurs daily
 All information deemed reliable but not guaranteed. All properties are subject to prior sale, change or withdrawal. Neither listing broker(s) or information provider(s) shall be responsible for any typographical errors, misinformation, misprints and shall be held totally harmless. Listing(s) information is provided for consumers personal, non-commercial use and may not be used for any purpose other than to identify prospective properties consumers may be interested in purchasing. The data relating
